
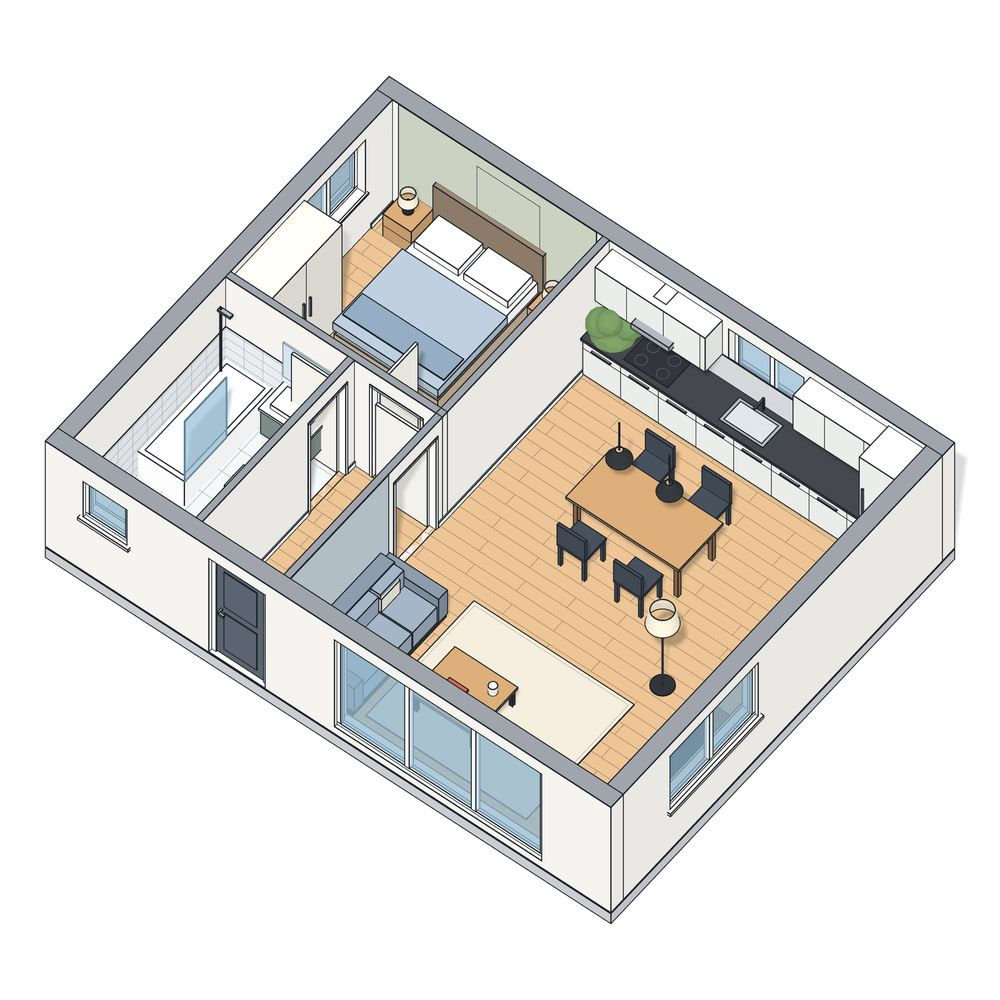

Develop practical Autodesk Revit and BIM skills specifically for interior design with personalised, hands-on training. Learn how to build detailed 3D interior models, create floor plans, elevations and sections, add furniture and finishes, produce schedules and construction details, and prepare professional drawing sheets.
The course is designed for interior designers, interior architects, students and design professionals who want to use Revit to develop, document and present interior projects efficiently.
Duration: 16 hours
Method: 1-to-1 training with personalised attention, in person in London or live online.
Schedule: Choose your own training times by pre-booking convenient sessions, Monday to Saturday between 9am and 7pm.
Revit for Interior Designers Training
Interior Design Focused: Learn Revit through workflows and exercises specifically relevant to interior design projects.
Personalised 1-to-1 Training: Receive dedicated tutor attention with training adapted to your experience and objectives.
BIM Workflow: Understand how Building Information Modelling (BIM) is used to develop coordinated interior projects.
3D Interior Modelling: Create walls, floors, ceilings, doors, partitions, rooms, furniture and equipment.
Professional Documentation: Produce plans, elevations, sections, schedules, details and drawing sheets directly from your Revit model.
External References: Learn how to link Revit models, AutoCAD DWGs and PDFs into your project.
Flexible Learning: Choose between in-person training or live online sessions.
Practical Training: Work through hands-on exercises and demonstrations throughout the course.
Recommended Experience: Some familiarity with CAD systems and a basic understanding of architectural terminology and interior design workflows is beneficial.